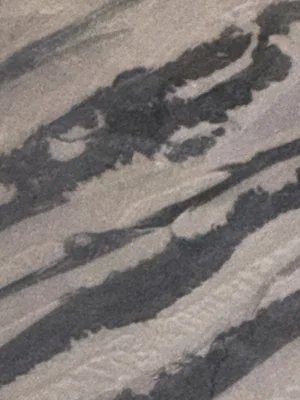
A familiar home can feel different without changing every cabinet or moving every fixture. These two design studies explore a focused brief: keep the room and its belongings, then reconsider the surfaces.
For homeowners planning a renovation in Marbella, Estepona or Sotogrande, this is a useful first conversation—not a promise that every existing surface can simply be coated. The photographs below are licensed reference interiors; the proposed finishes are visual concepts, not completed Resiluxo installations.
STUDY 01 — KEEP THE OAK KITCHEN
The existing oak doors, appliances, sink, curtain and layout remain. Warm ivory flooring, a softly veined countertop and a matching short upstand make the surfaces feel more connected. The floor vent remains accessible.
Before specifying a system, we would check the floor construction, moisture, movement and adhesion, plus countertop edges and clearances around appliances. Flexible or unsuitable coverings may need removal. A visual concept cannot establish substrate suitability. Cutting boards and trivets remain part of sensible countertop use; product suitability and cure times must be confirmed.
STUDY 02 — KEEP THE BATHROOM LAYOUT
The bath, basin, toilet, window and everyday objects stay in place. The proposal uses quiet ivory walls and a warm greige floor to reduce the visual interruption of the existing tile grid. The ceiling is shown repaired and repainted as a separate part of the proposed renovation.
Any dampness or ceiling damage needs investigation before cosmetic work. Wet areas require an appropriate waterproofing specification, suitable junction details and a floor system selected for slip performance. A decorative resin finish alone is not a remedy for leaks. Access panels and serviceable fixtures must remain accessible.
PLAN YOUR OWN VERSION
Start with one clear photo of the whole room and a second close-up of the existing surface. Tell us what should stay, your preferred colours, the finish you like and when the room needs to be back in use. Through Try Your Space, we can explore a visual direction before assessing the practical scope.
These are independent design studies. Reference kitchen photograph: Peter Vang / Pexels. Reference bathroom photograph: Alexander F Ungerer / Pexels. Neither image is presented as a Resiluxo client project or as an endorsement.
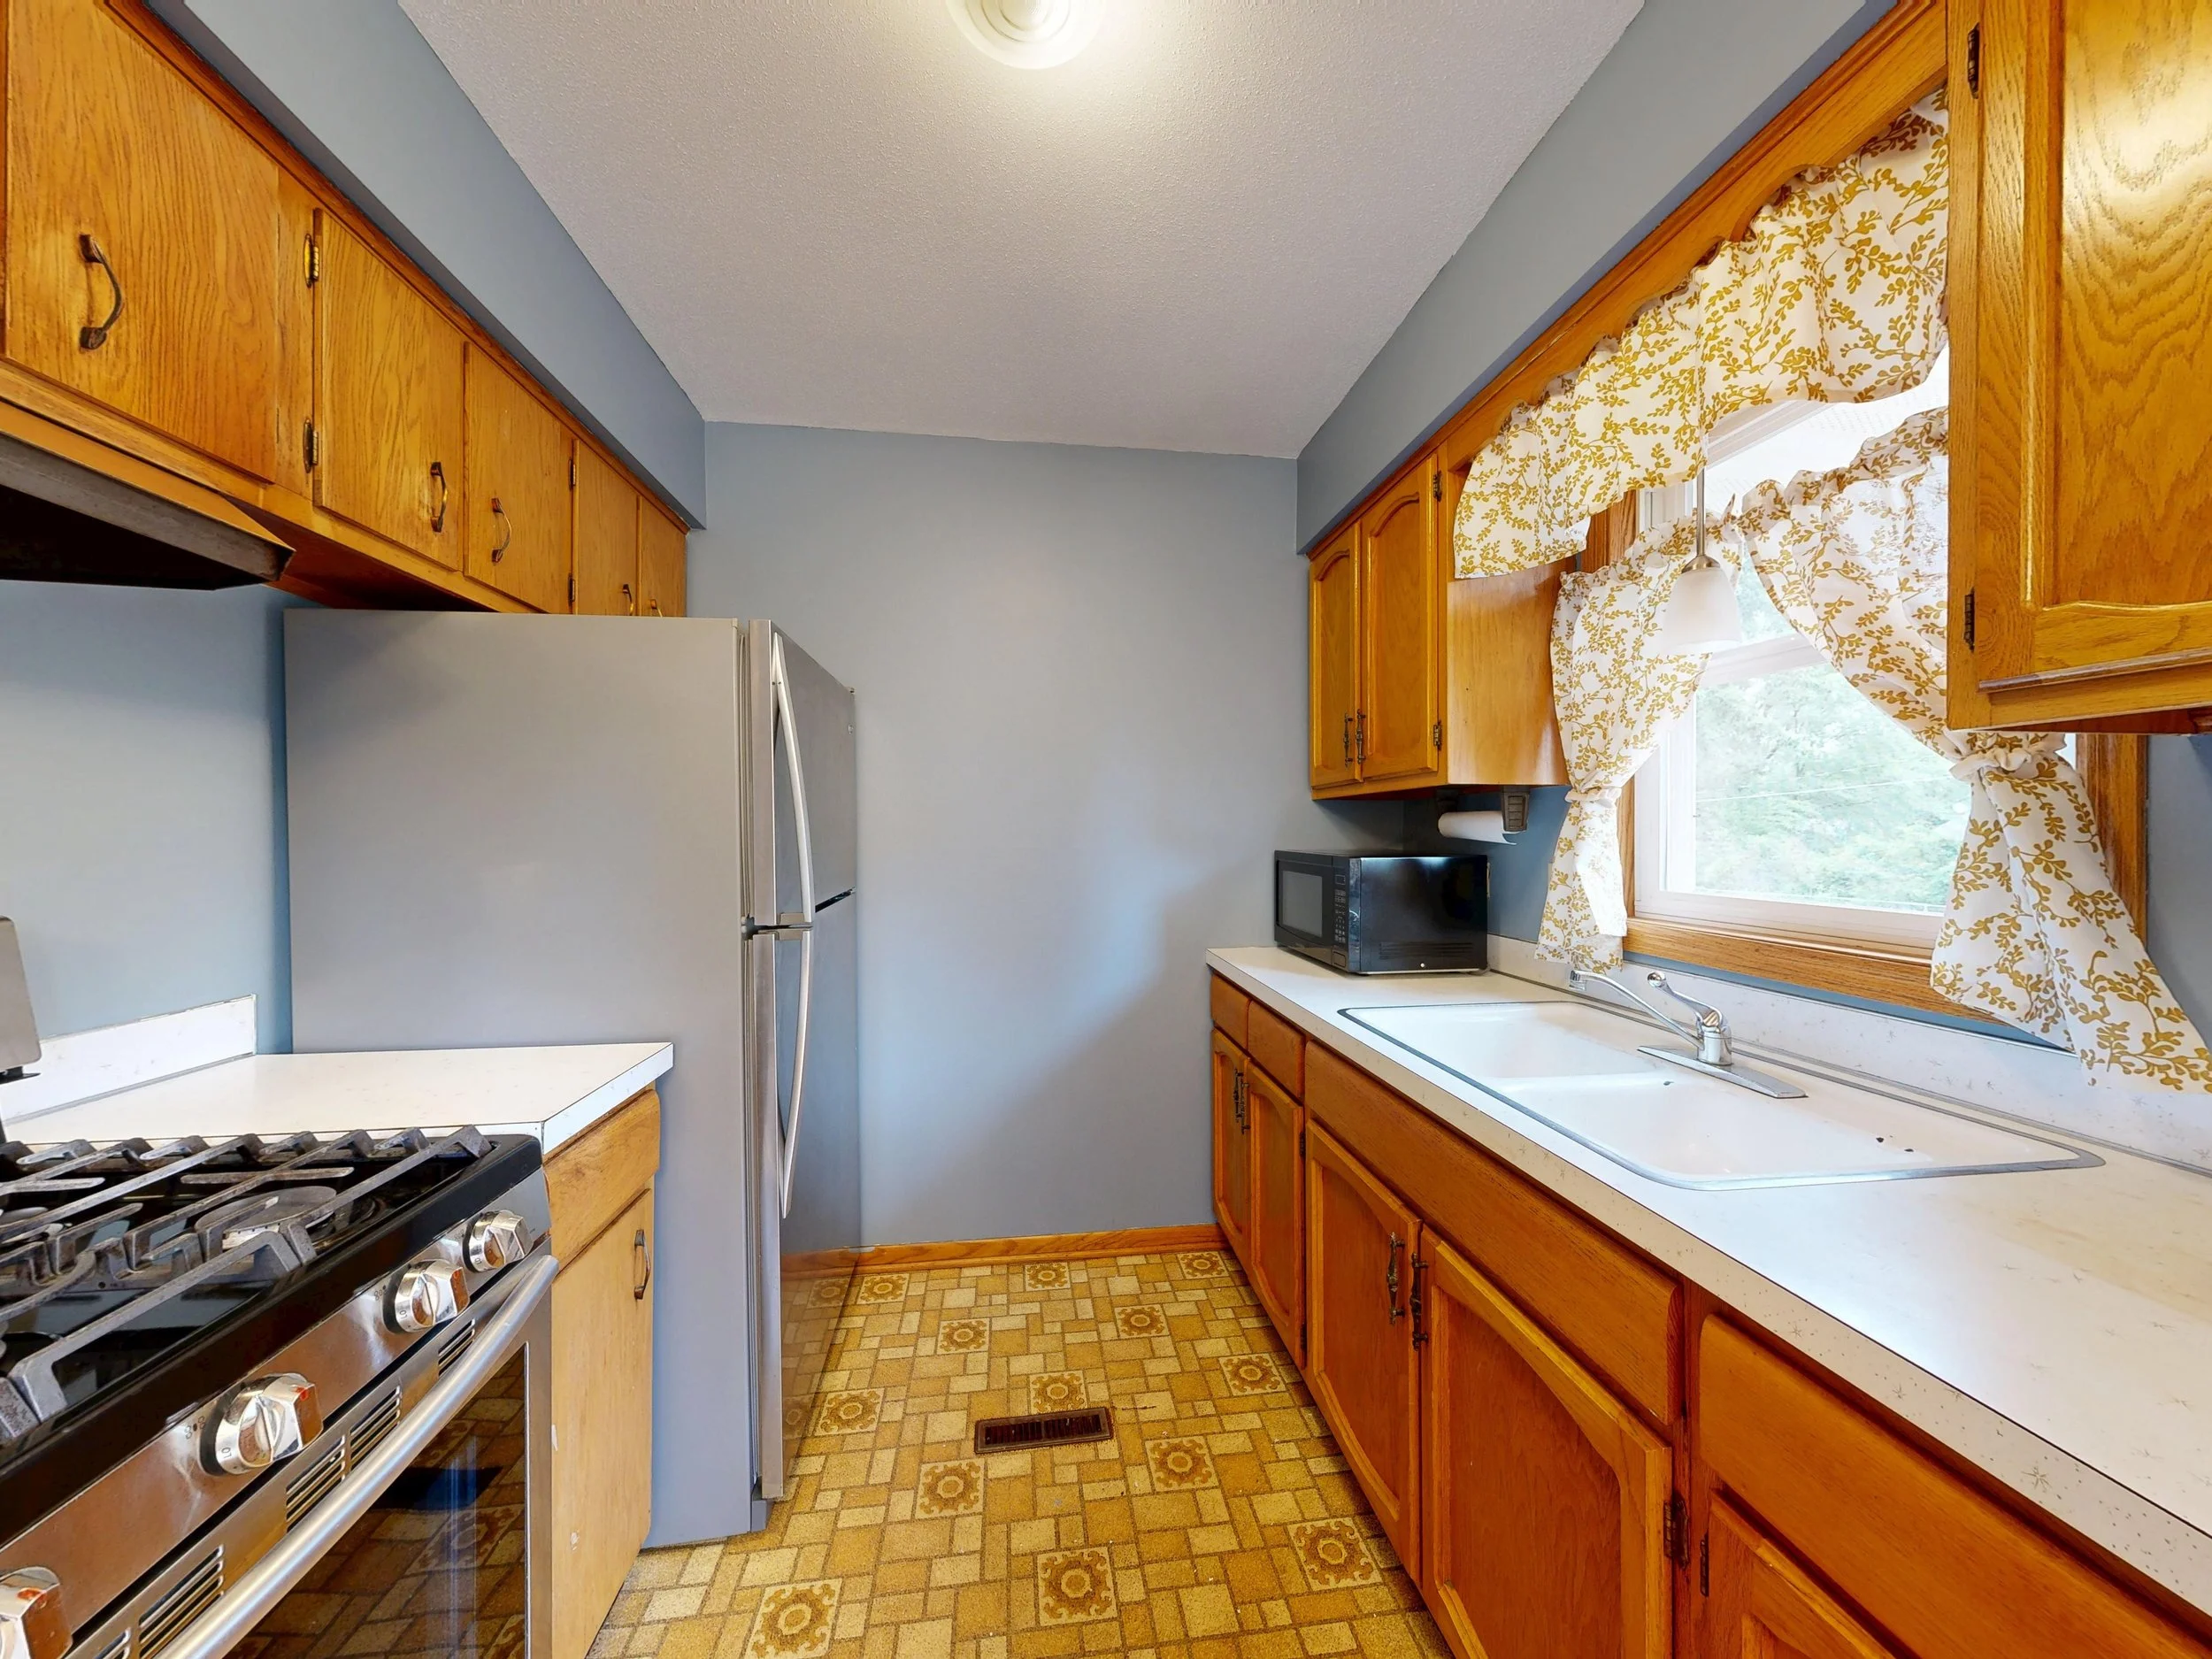
Kitchen — existing room. Reference photograph: Peter Vang / Pexels.
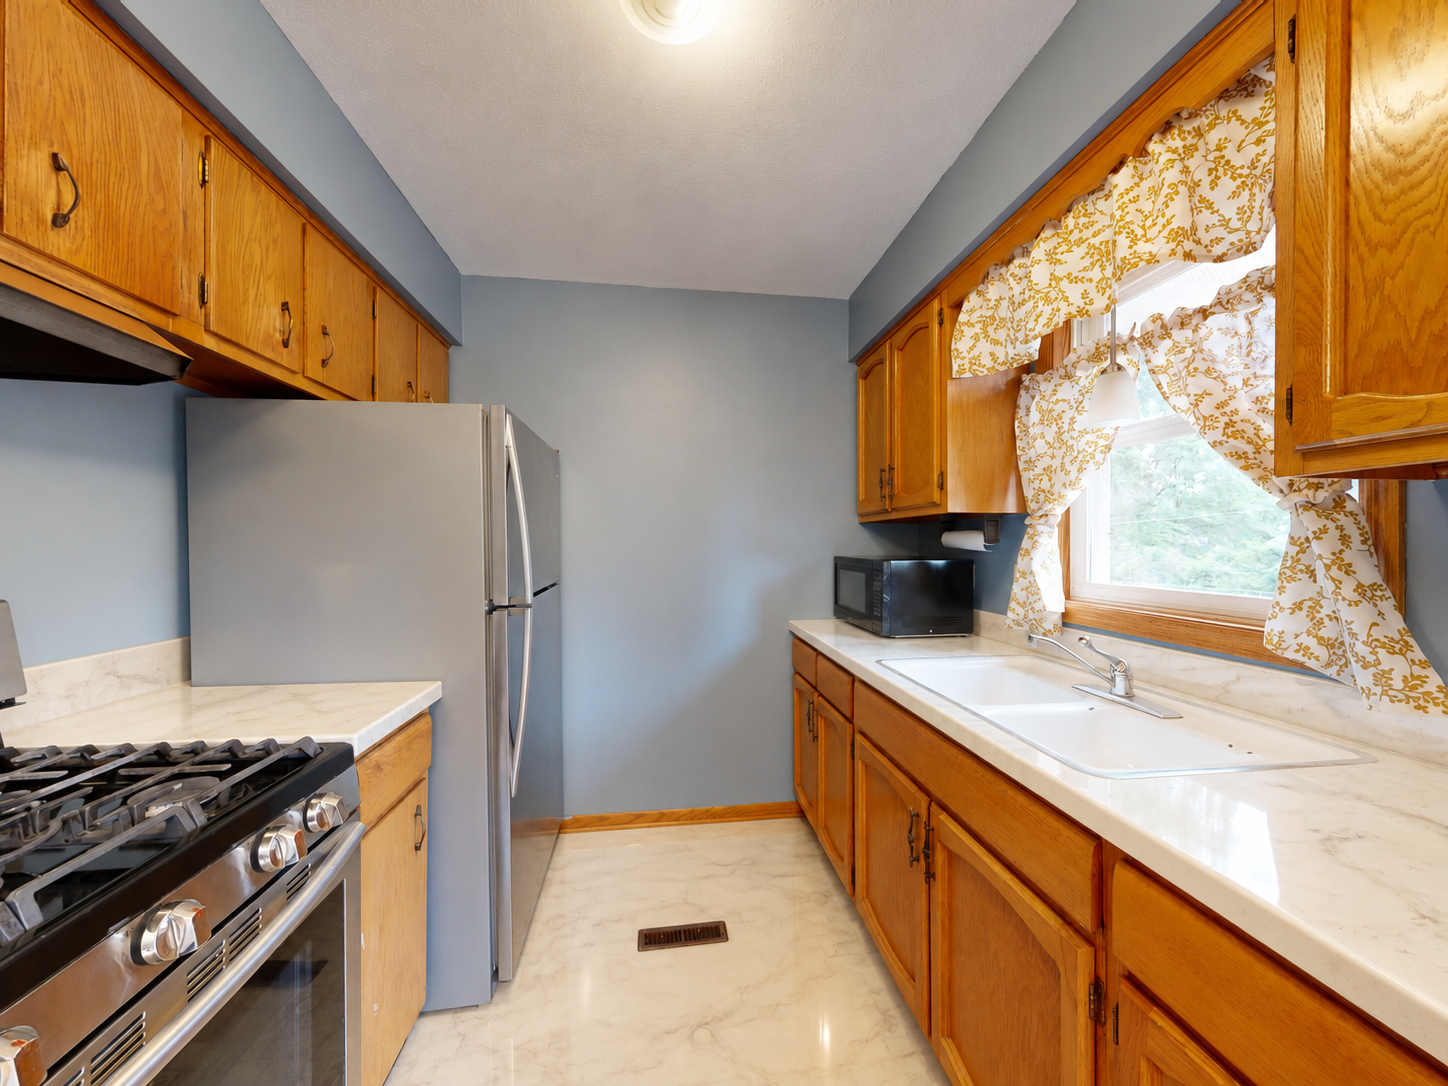
Kitchen — proposed resin finish. Design concept; original cabinets, appliances and layout retained.
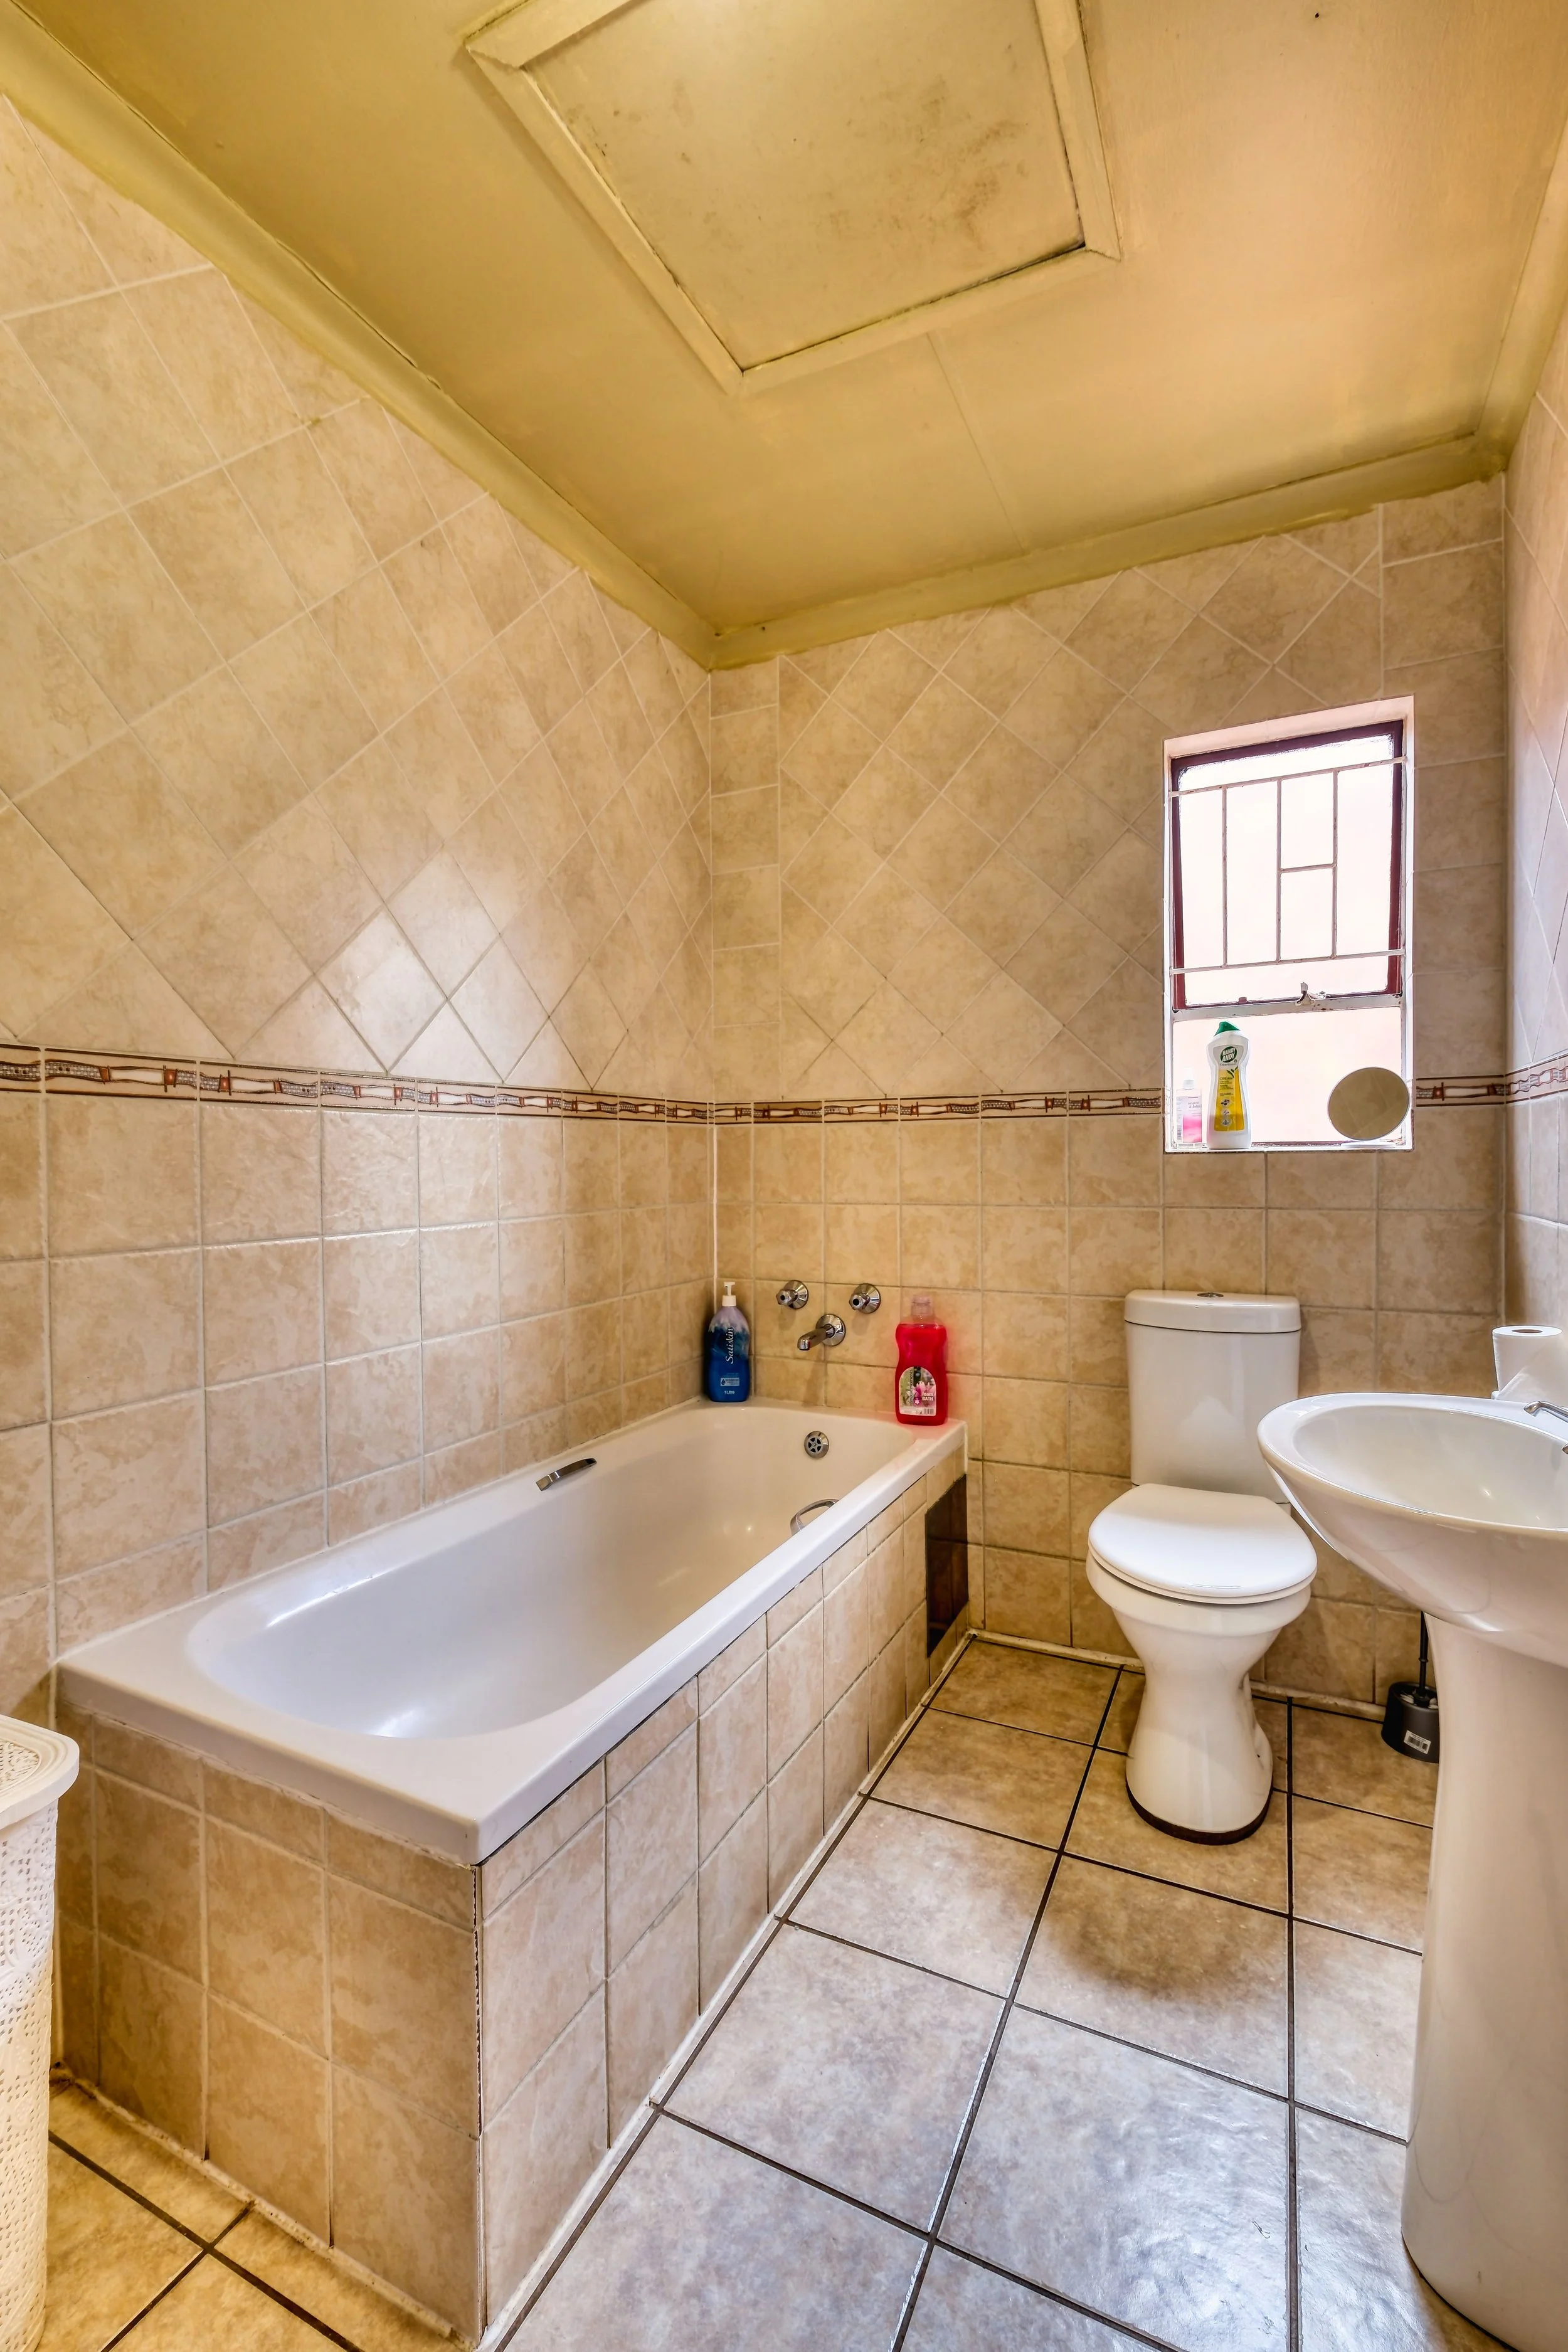
Bathroom — existing room. Reference photograph: Alexander F Ungerer / Pexels.
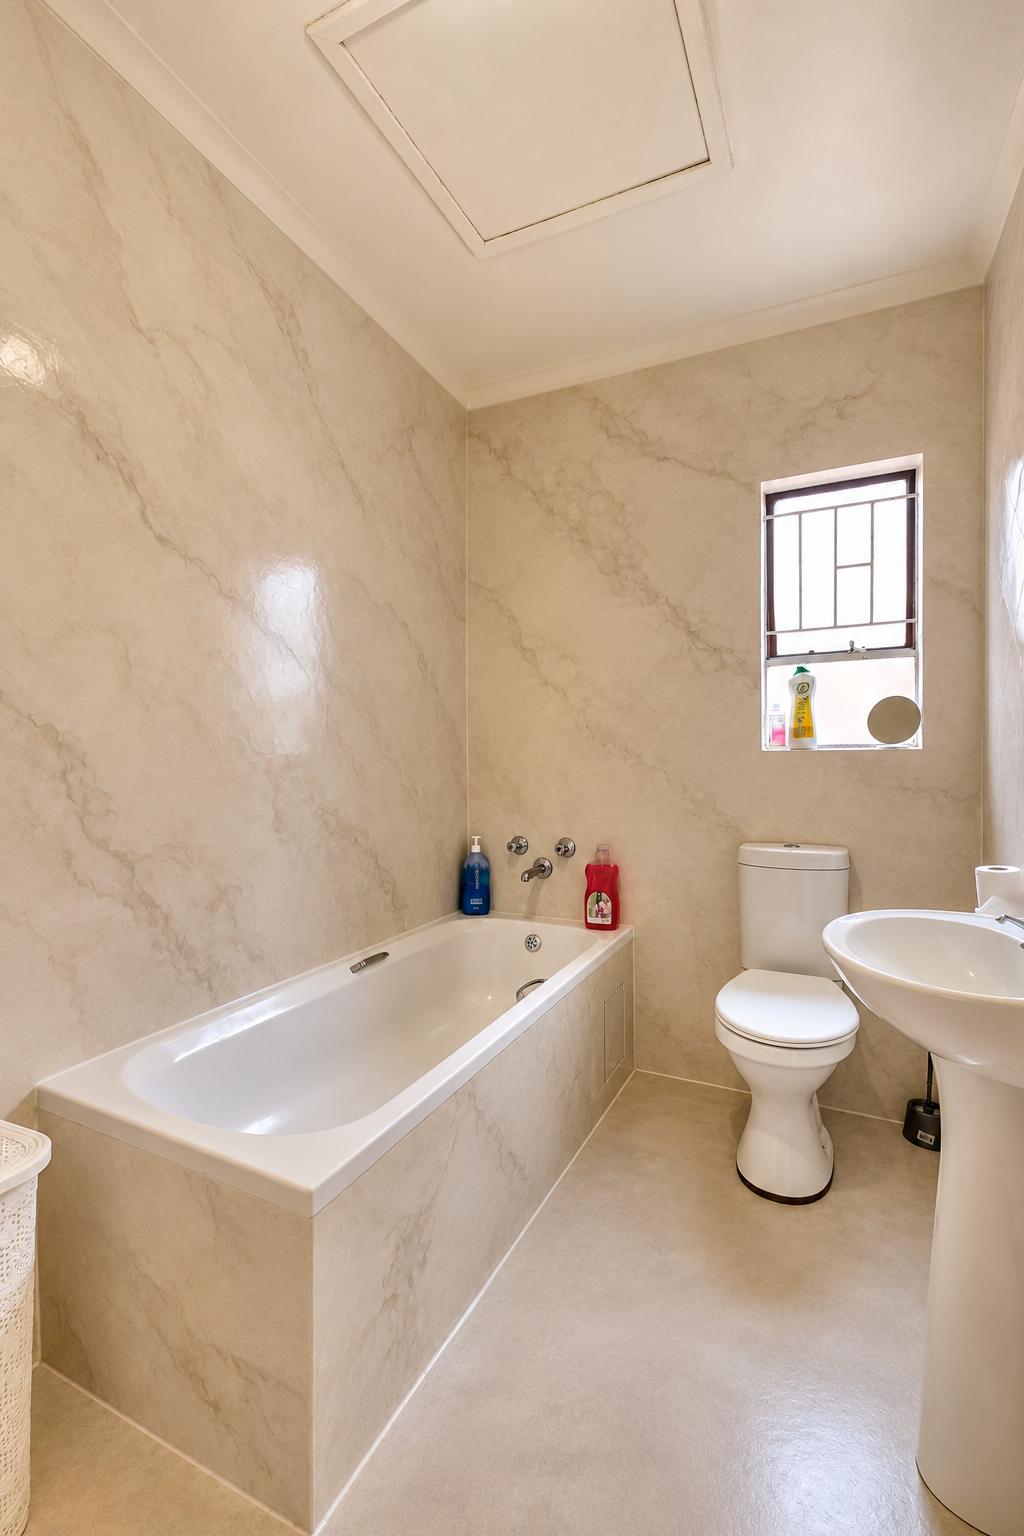
Bathroom — proposed resin finish. Design concept with the existing fixtures retained; ceiling repair shown separately.
What could your own room become?
Keep the elements you love. Send a photo and tell us which surfaces you would like to explore.
Try Your Space → Discuss a renovation →
Reference photographs used under the Pexels licence: Peter Vang — kitchen · Alexander F Ungerer — bathroom. Proposed finishes are design concepts.