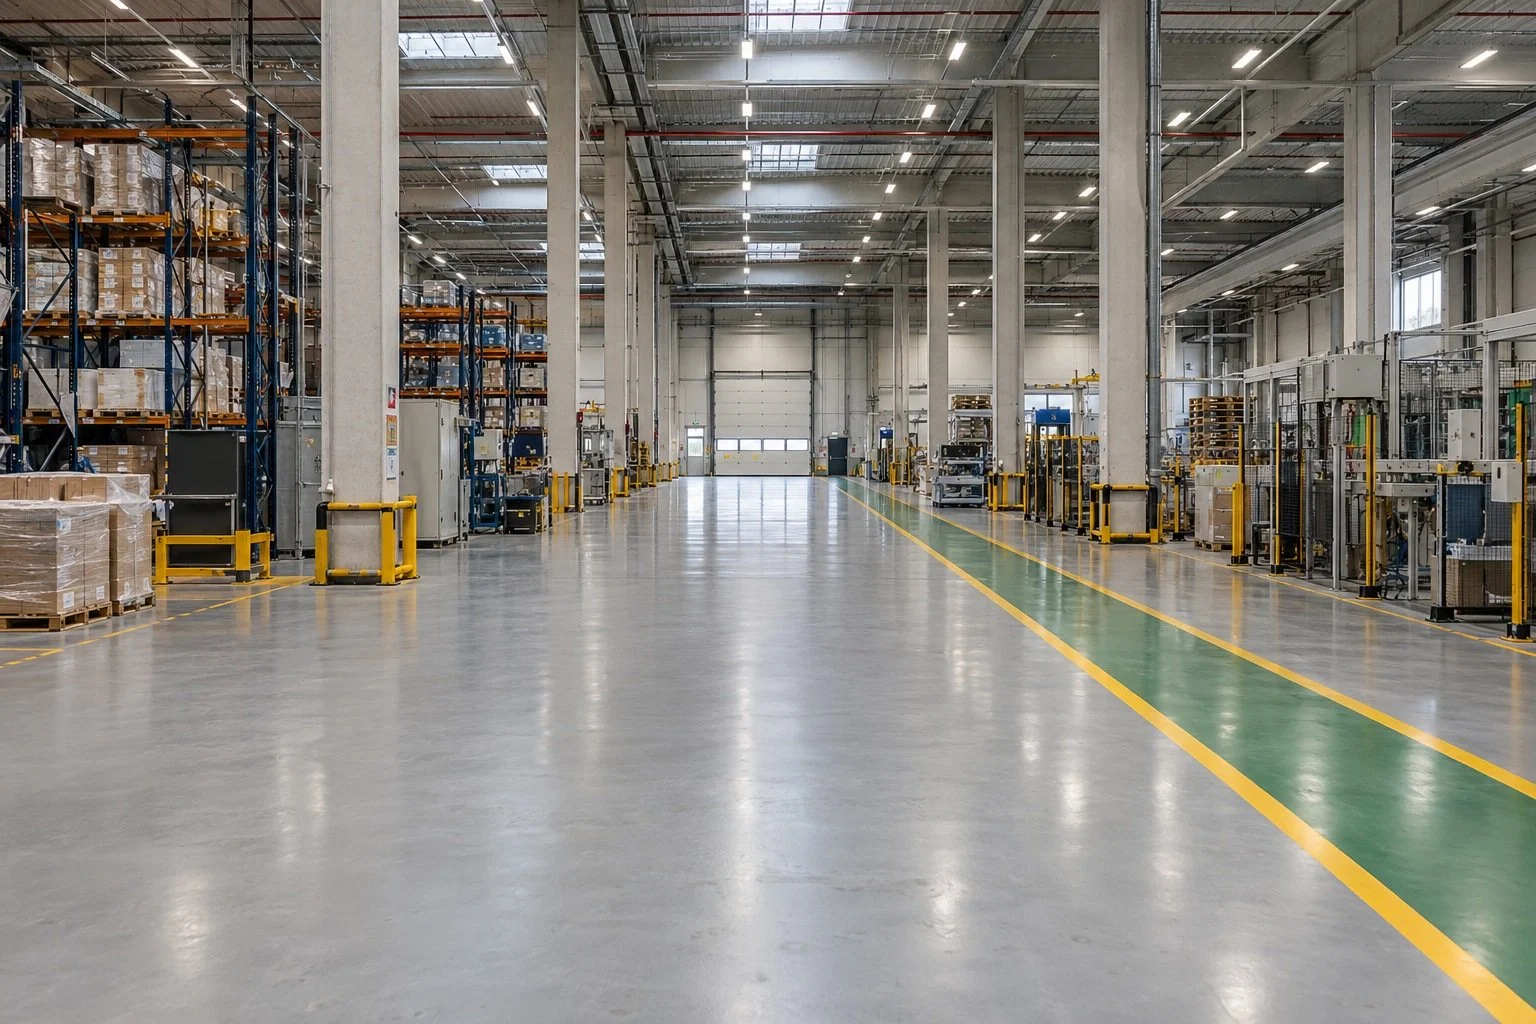
For a company with a large floor area, the most useful first question is not simply the price per square metre. It is how each zone is used, what the existing substrate needs and how the business can operate while work takes place.
Break the building into working zones
List reception, circulation, offices, storage, production and loading areas separately. Record pedestrian and equipment traffic, wheel types, cleaning routines and known spills. Specialist requirements such as electrostatic control, chemical exposure or hygiene need a specifically documented system.
Survey before scaling up
Request a substrate and moisture assessment, a plan of joints, local repairs and transitions to existing finishes. A small attractive sample is useful for design approval; a site trial area can also help stakeholders agree texture, sheen and cleaning expectations before a wider installation.
Procure a complete scope
Ask quotations to identify preparation, repairs, layers, thickness, detailing, markings and protection. Define who moves equipment, isolates the work area and manages waste. Confirm the proposed delivery team, supervision and capacity against the actual programme rather than assuming area alone proves feasibility.
Make handover measurable
Agree phased access, inspection points, return-to-service conditions and a cleaning plan. Retain system data sheets and a record of approved samples. For an initial Resiluxo enquiry, supply the measured area by zone, a plan, photographs, operating hours and the required procurement timeline.
Start a commercial flooring brief with Resiluxo.
Try Your Space → · Discuss your project →
Cover image: illustrative design concept, not a completed Resiluxo installation. Final appearance and suitability are confirmed through samples and project assessment.