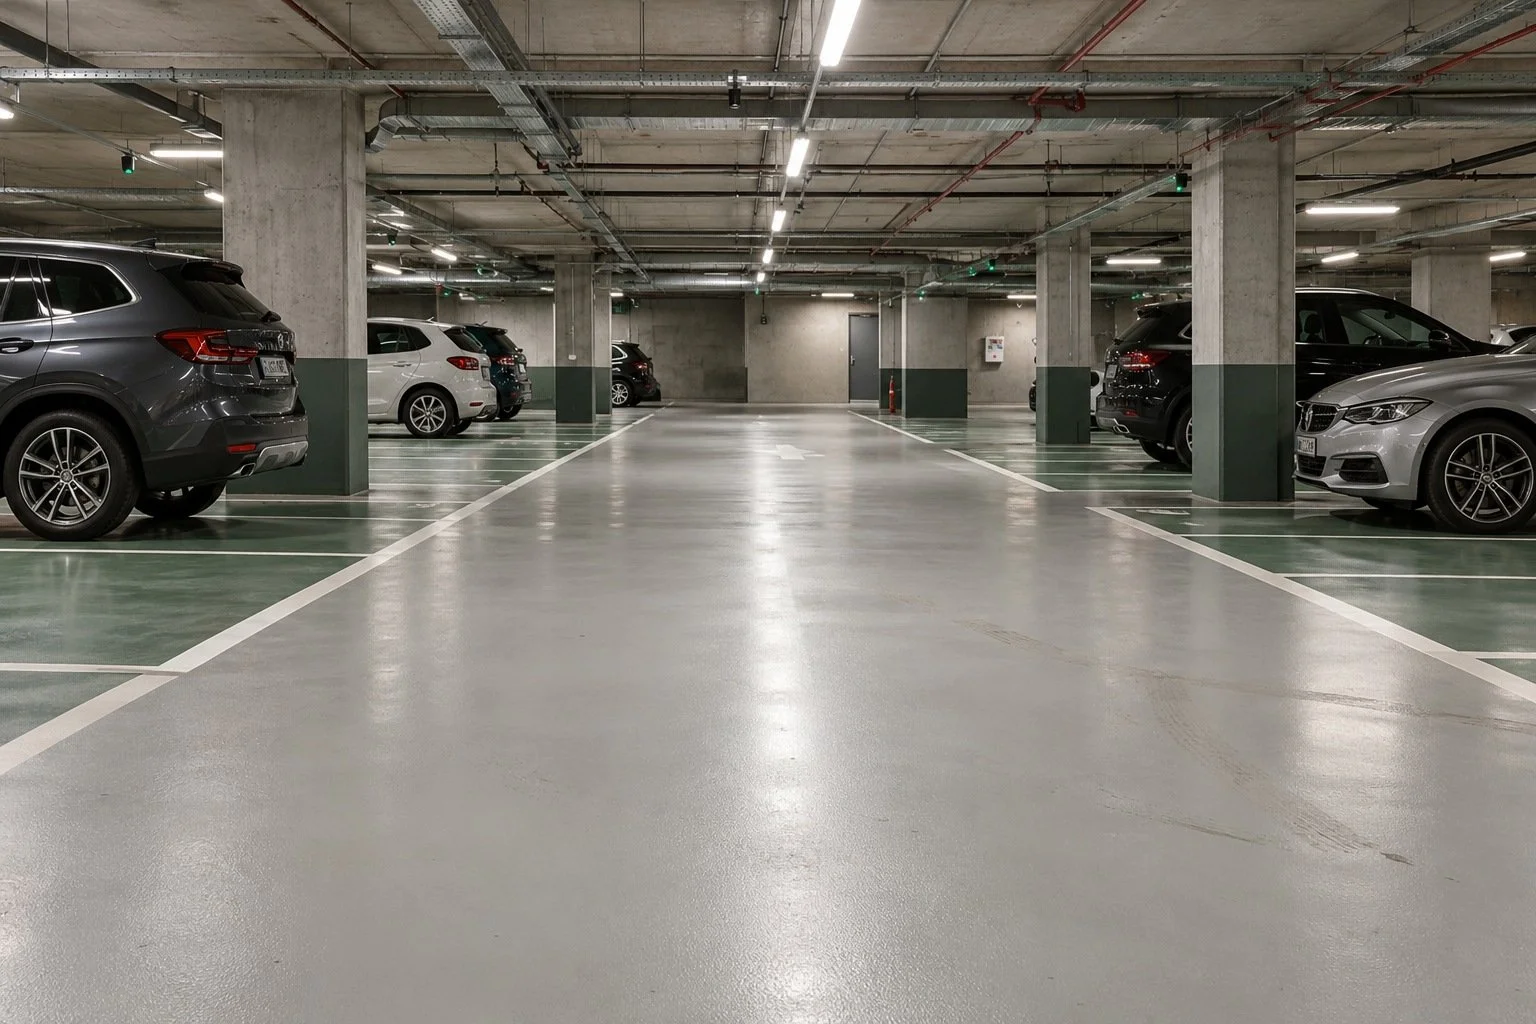
A hospital or shopping-centre car park is part of the visitor experience. Refurbishment planning should bring facilities teams, operators and the design team together before a colour scheme is selected.
Keep essential routes working
Map accessible bays, pedestrian crossings, lifts, entrances, emergency access and delivery routes. Agree temporary alternatives and signs with the operator before closing a zone. Hospitals may need coordination around round-the-clock arrivals; shopping centres may have peak trading periods and tenant deliveries.
Specify the environment
Tell the supplier whether the deck is sheltered, exposed, on a ramp or above occupied space. Include water ingress, existing cracks, joints, drainage and vehicle movements in the assessment. Waterproofing, crack accommodation and slip performance are system-specific requirements, not automatic properties of every resin finish.
Use markings as a coordinated system
Review bay lines, pedestrian routes, accessible spaces and directional information together. Select colour and contrast with the relevant project specialists, and confirm the required local specifications. The illustration accompanying this guide is a design study, not a compliance template.
Plan the handover by zone
Define preparation, repairs, coatings, line marking, inspection and the point at which vehicles may return. Obtain a written programme and maintenance plan. Send Resiluxo deck plans, area by level, current defects and access constraints to discuss the next assessment step.
Read our phased car-park refurbishment guide or share your site brief.
Try Your Space → · Discuss your project →
Cover image: illustrative design concept, not a completed Resiluxo installation. Final appearance and suitability are confirmed through samples and project assessment.