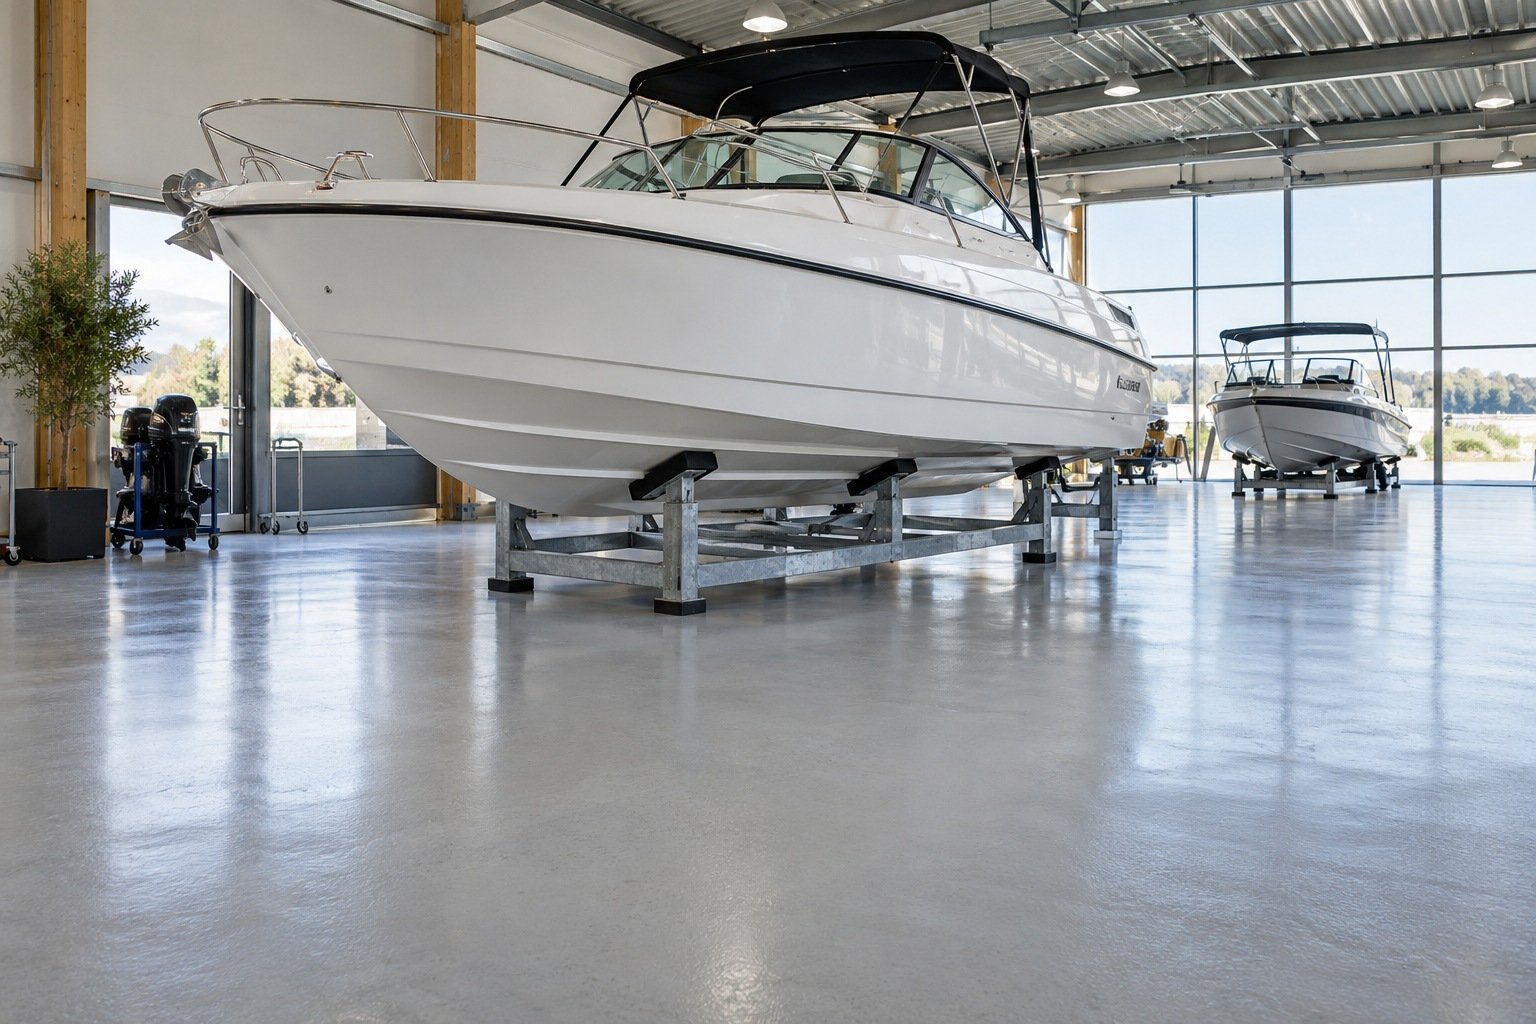
A yacht or boat showroom needs a floor that connects the display to the architecture without competing with the vessel. An indoor sales floor also has very different requirements from a marina walkway, launch ramp or boat deck.
Start with the support points
Record the vessel weights, cradle feet, trailers, jacks and planned movement equipment. Ask for an assessment of concentrated loads and the existing slab; a resin finish is not a substitute for structural capacity. Identify service access and safe visitor routes before arranging displays.
Choose a quiet visual setting
Light grey, warm ivory and restrained mineral tones can frame white hulls and timber details. Review large samples beside glazing and under display lights. Decide how much reflection you want, then discuss cleaning and the appearance of marks in everyday use.
Keep wet and dry uses distinct
Explain whether boats arrive wet, are washed indoors or are maintained in the same building. Water, cleaning chemicals, drainage and slip requirements must be included in system selection. Do not assume an interior decorative finish is suitable for exposed marine conditions.
Coordinate installation with deliveries
Plan vessel relocation, door widths, protection of glazing, preparation and the staged return of equipment. Obtain written return-to-service conditions for each load type rather than relying on a general drying estimate. Send Resiluxo a plan, photographs, area and support details to begin the discussion.
Discuss a yacht or boat showroom on the Costa del Sol.
Try Your Space → · Discuss your project →
Cover image: illustrative design concept, not a completed Resiluxo installation. Final appearance and suitability are confirmed through samples and project assessment.