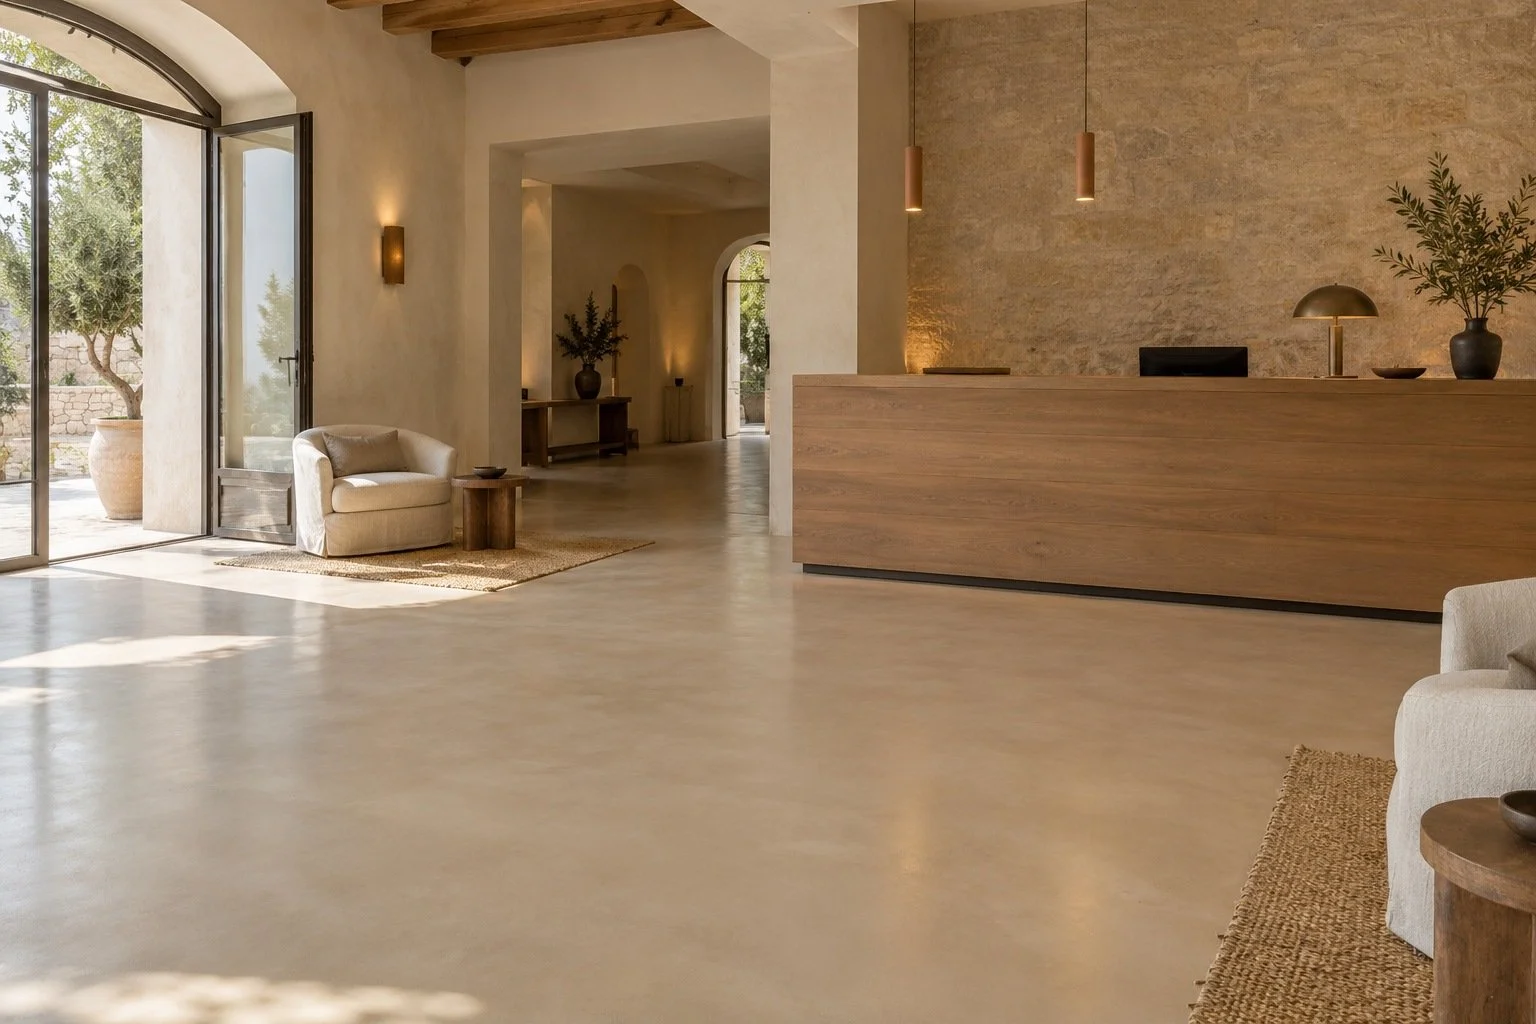
A hotel entrance sets the tone before a guest reaches reception. A considered resin floor can form part of a continuous visual language across reception halls, lobby seating and circulation, provided each area is assessed for its use.
Follow the guest journey
Map arrival from outside, wet-weather footwear, luggage trolleys, reception queues and routes to lifts. An entrance transition needs different attention from a quiet lounge corner. Discuss matting, cleaning, slip requirements, thresholds and compatibility with the existing floor build-up.
Balance atmosphere and daily care
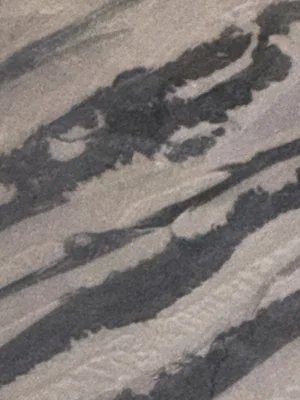
Warm ivory, greige and restrained mineral movement can sit alongside timber, textiles and bronze. Compare gloss and satin under the actual lighting, including evening scenes. Confirm the proposed surface with samples and discuss how maintenance will fit the housekeeping routine.
Treat reception and service areas separately
A decorative lobby finish does not automatically suit kitchens, back-of-house loading or wet areas. Identify cleaning chemicals, trolley wheels and concentrated loads. Joints, steps and transitions should be detailed deliberately rather than concealed to create an unrealistic promise of continuity.
Renovate around occupancy
Agree how guests will reach reception and lifts during each phase, how work areas will be isolated and when furniture can return. Faster-curing systems may help selected programmes; preparation and reopening conditions still need written confirmation. Share plans, photos, occupancy constraints and your preferred atmosphere with Resiluxo.
Explore a lobby design direction with Try Your Space, or send a hotel refurbishment brief.
Try Your Space → · Discuss your project →
Cover image: illustrative design concept, not a completed Resiluxo installation. Final appearance and suitability are confirmed through samples and project assessment.